SIGN UP Login/Register
19520 NW 260th Street, Okeechobee, FL 34972 Photo
Pending
19520 NW 260th Street, Okeechobee, FL 34972 Photo
Pending
19520 NW 260th Street, Okeechobee, FL 34972 Photo

19 Total Photos [Click to View All]

19520 NW 260th Street Okeechobee, FL 34972
$259,900
  • Beds
    3
  • Baths
    2 full
  • Total Square Feet
    1,493
  • Lot Size
    1.25 acre(s)

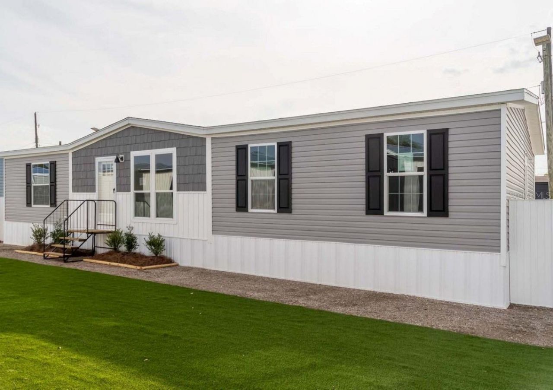
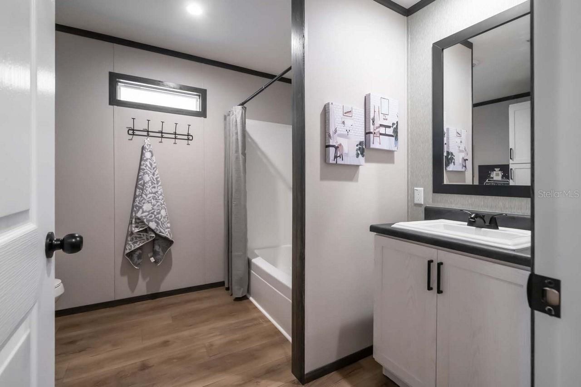
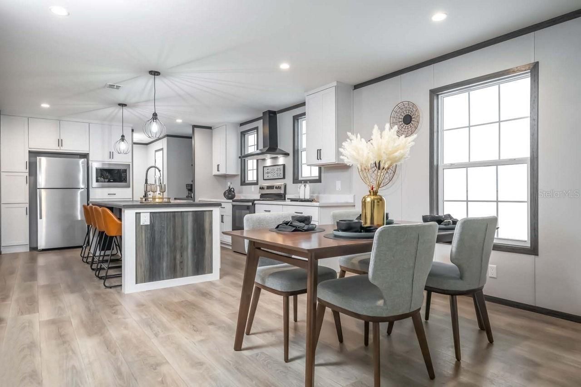
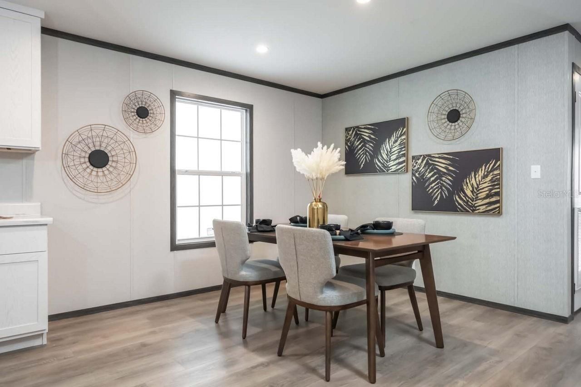
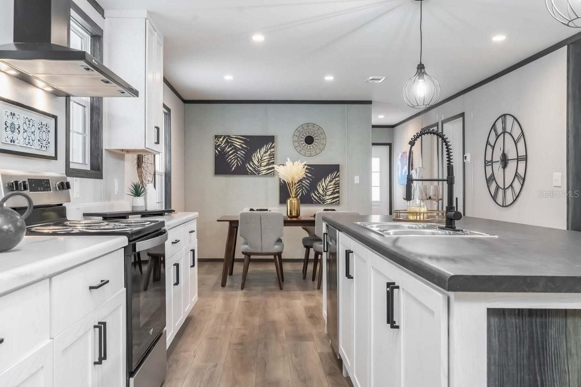
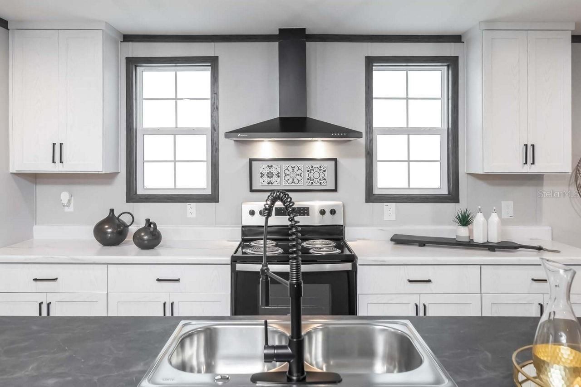
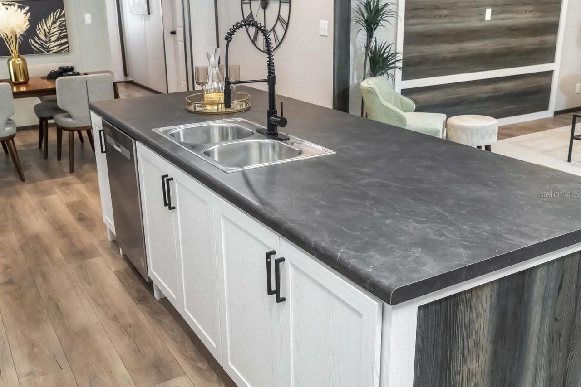
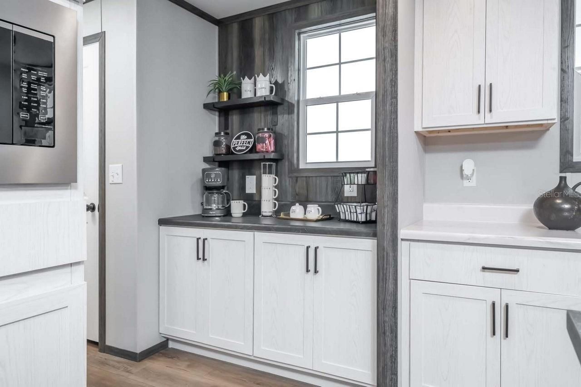
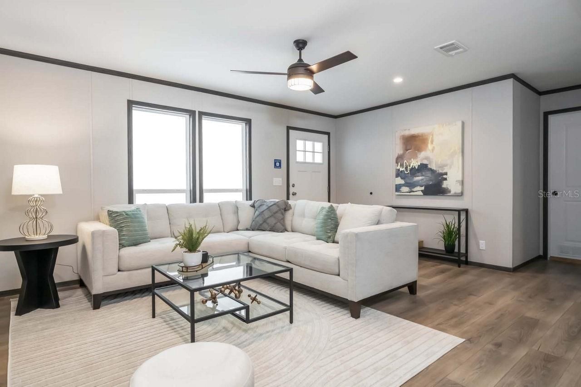
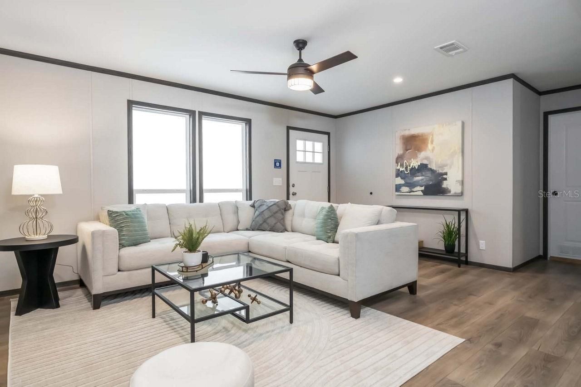
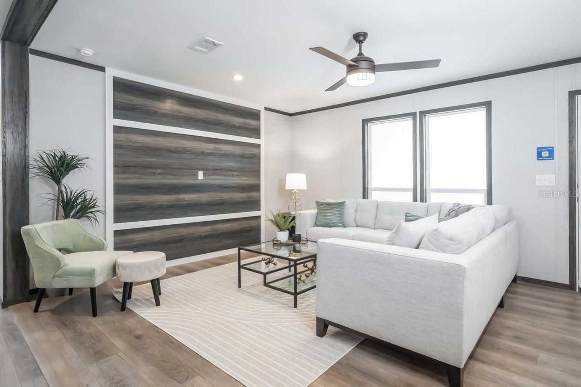
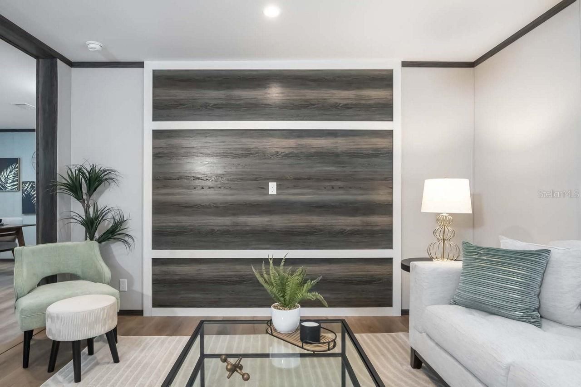
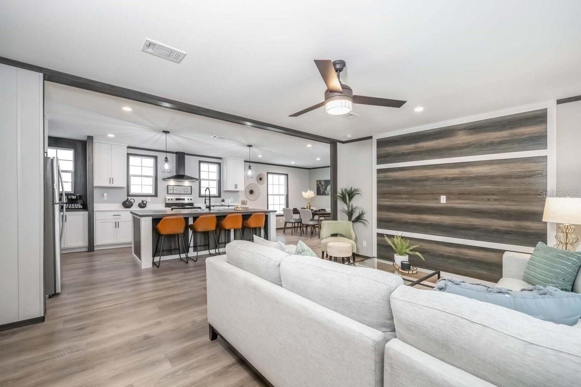
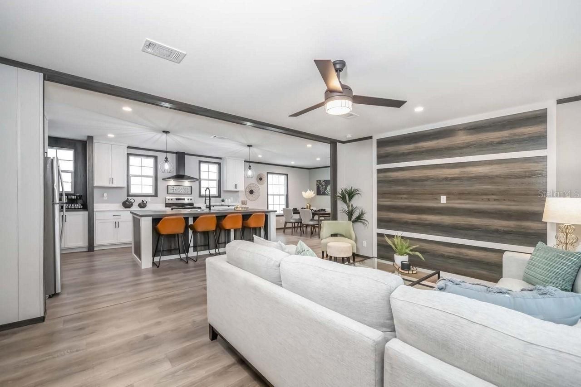
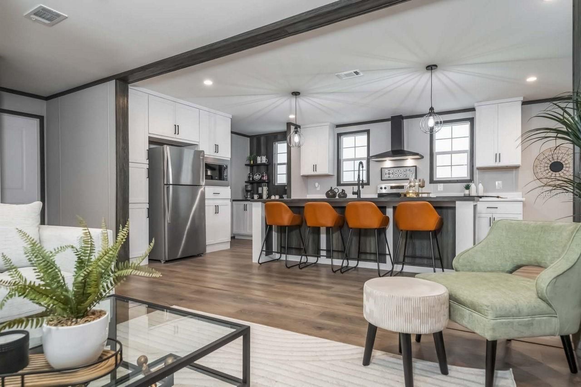
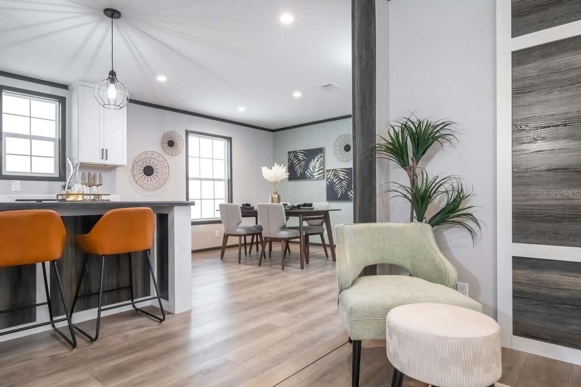
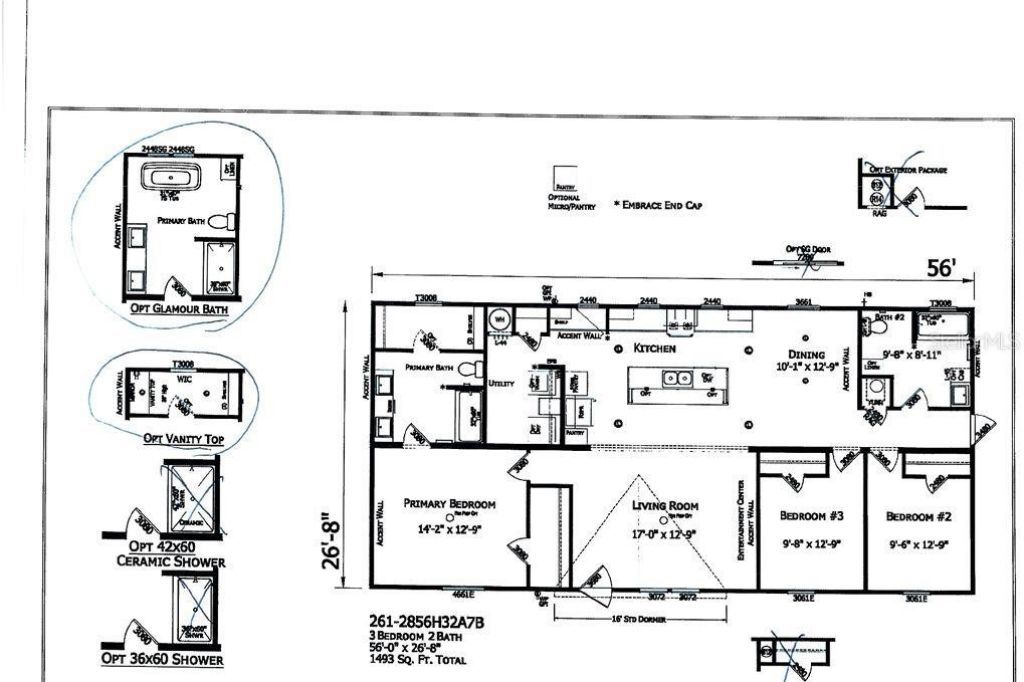
Brand New 3BR/2BA Home on 1.25 Acres in the Prairie/Viking area -This beautifully upgraded 1,493 SqFt Champion Embrace home features a modern split floor plan with warm wood tones, accent walls, and stylish contemporary finishes throughout. The spacious kitchen includes a large island, built-in microwave, coffee bar, and contrasting countertops. A dedicated dining area flows into the inviting living room, creating an open and comfortable space for everyday living. The private primary suite offer...

View More

Property Summary

MLS Number: K4903458
Status: Pending
Days on Market: 28
Subdivision: TRACT 31
County: Okeechobee
Bedrooms: 3
Total Square Feet: 1,493
Price Per Sq. Ft.: $174
New Constuction: Yes
Waterfront: No
Property Type: Residential - Mobile Home
Cooling: Central Air
Heating: Central
Lot Size: 1.25 Acres
Roof Type: Shingle
Stories: 1.0
Taxes: $518
Year Built: 2026

Featured Amenities

Ceiling Fans(s)
Split Bedroom
Walk-In Closet(s)

Property Details

Appliances: Dishwasher, Microwave, Range, Refrigerator
Days on Site: 28
Directions: US-441 N turn on NE 240th St / County Hwy-724 Keep straight to get onto FL-724 / NW 240th St Keep straight to get onto NW 240th St Keep straight to get onto NW 192nd Ave Turnleft onto NW 260th St
Exterior: Vinyl Siding
Outdoor Features: Other
Flood Zone Code: A
Flooring: Laminate
Foundation: Other
Home Warranty Y/N: No
Listing Terms: Cash, Conventional, FHA, VA Loan
Lot: Cleared
Lot Dimensions: 1.25
Ownership: Fee Simple
Property Attached Y/N: No
Property Sub-Type: Manufactured Home
Sewer: Septic Tank
Showing Instructions: Go Direct
Special Sale Provisions: None
Utilities: Electricity Connected
Water: Well
Water Access Y/N: No
Zoning: RES/ AG
Construction: Vinyl Siding

Room Sizes

Kitchen: 14x13
Living Room: 17x13
Primary Bedroom: 14x13

Neighborhood Information

Neighborhood Map

Neighborhood Hero

Neighborhood Highlights

Neighborhood Characteristics

Neighborhood Market Trend

Neighborhood Schools

Courtesy of

Agency Name: AMERICAN REALTY OF PSL LLC
Agency Contact: 772-905-8694
Agent Name: Daniel Castaneda

agent picture

Presented by

Agent Name: Maria Giuliano
Agent Phone: 561.460.3679
Agency Title: Illustrated Properties
Request Info

IDX logo

Maria Giuliano
ipre.com
Agent Cell:
561.460.3679
Office Phone:
561.793.2300

Mortgage Calculator

%
years/fixed
yearly
yearly (est.)

Estimated Payment

$ 1,395.12 Principal & Interest $1,276.15 Property Tax $43.17 Homeowner's Insurance $75.80
Mortgage Logo

Login to My Illustrated Account

Pixel