SIGN UP Login/Register
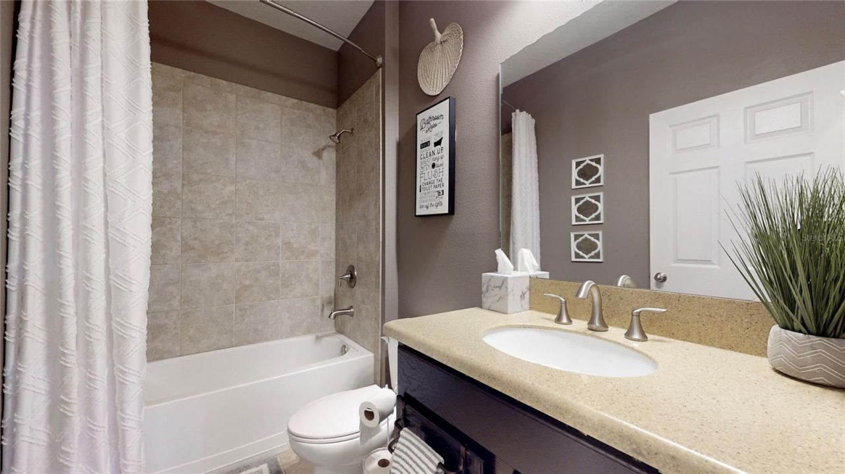
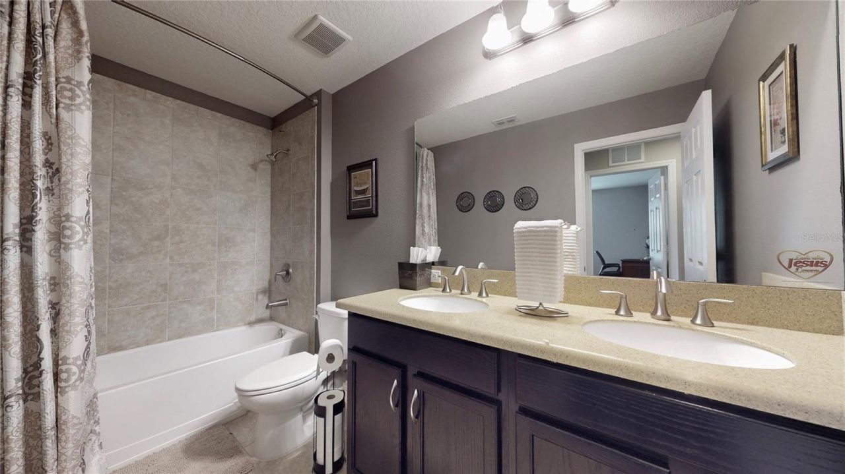
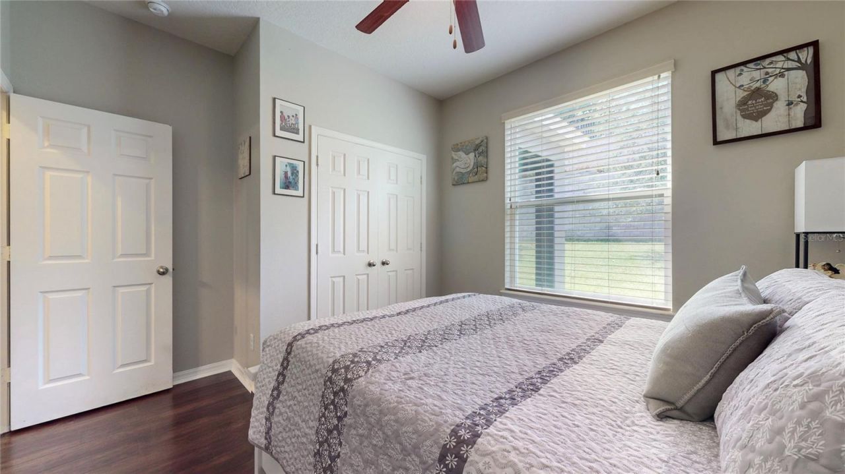
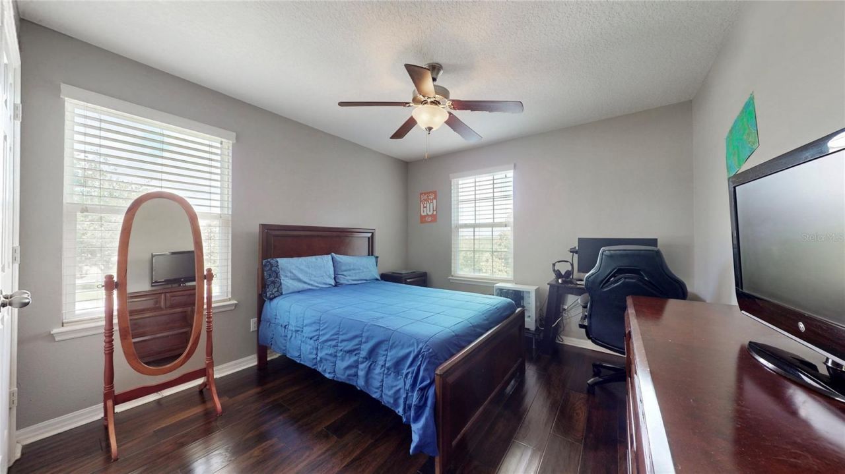
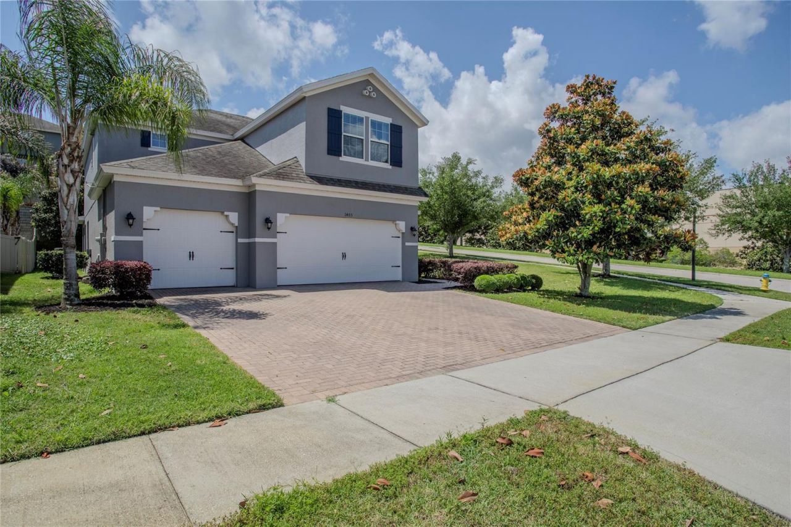
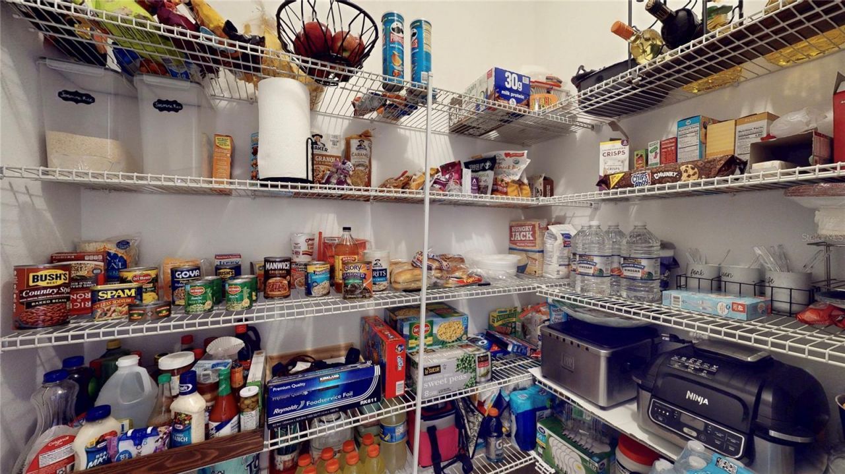
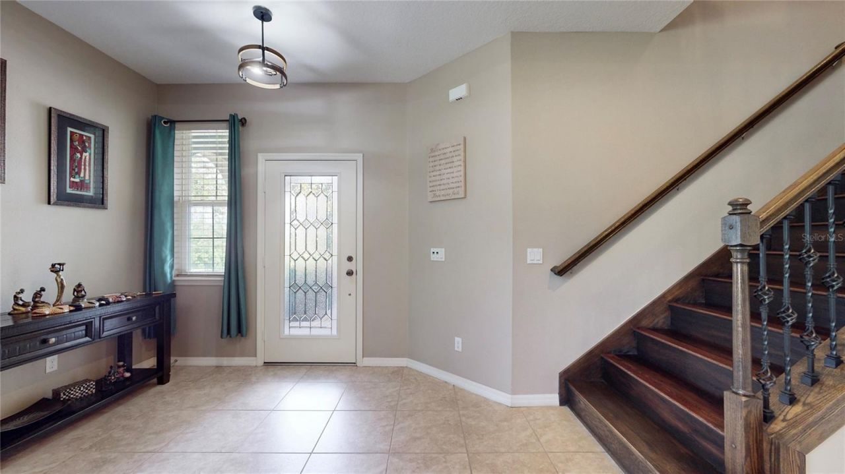
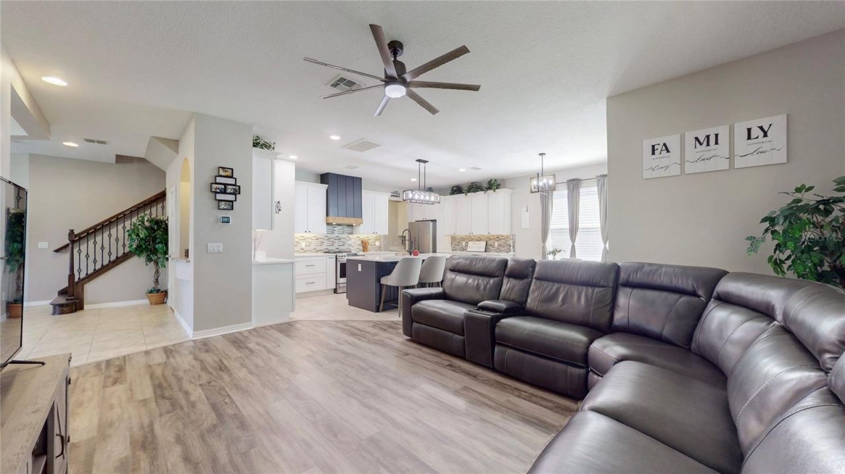
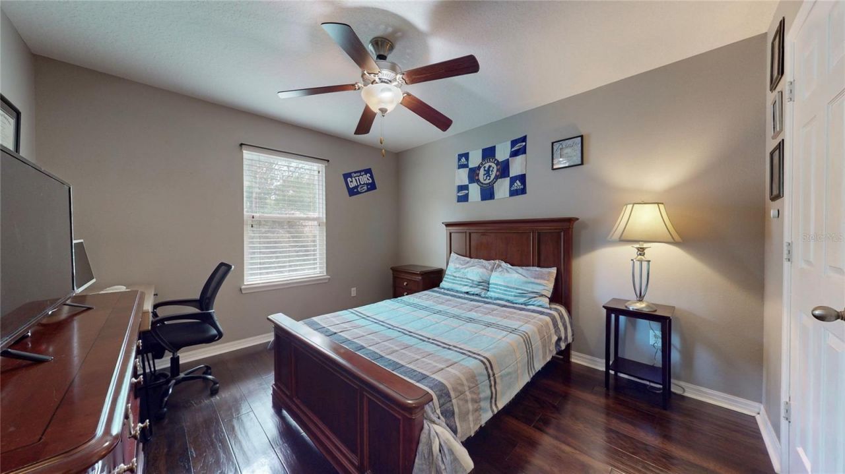
1403 Cabot Drive, Clermont, FL 34711 Photo
Pending
1403 Cabot Drive, Clermont, FL 34711 Photo
Pending
1403 Cabot Drive, Clermont, FL 34711 Photo

55 Total Photos [Click to View All]

1403 Cabot Drive Clermont, FL 34711
$575,000
  • Beds
    4
  • Baths
    3 full
  • Total Square Feet
    2,895
  • Lot Size
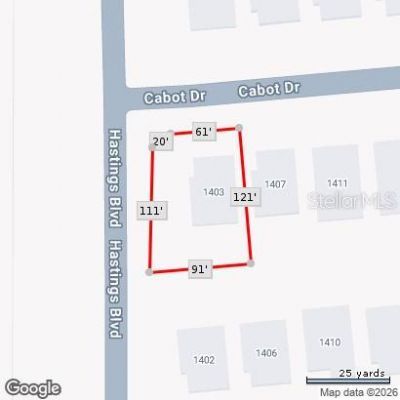
    0.24 acre(s)

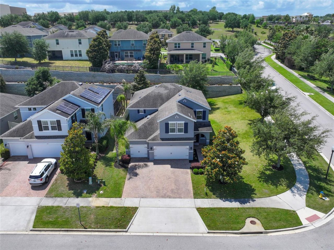
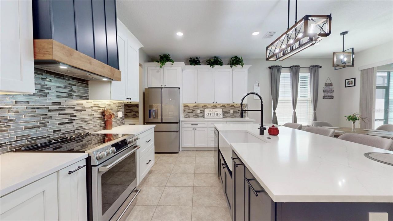
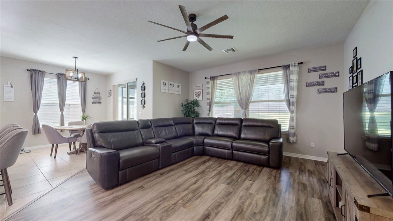
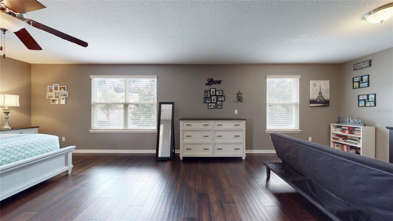
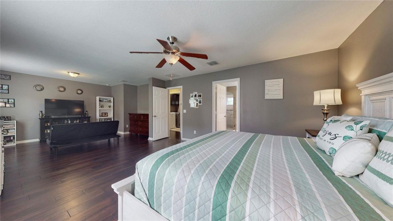
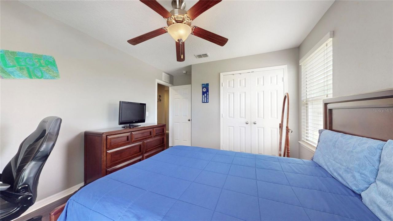
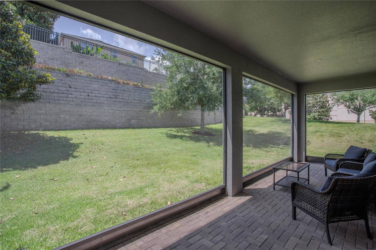
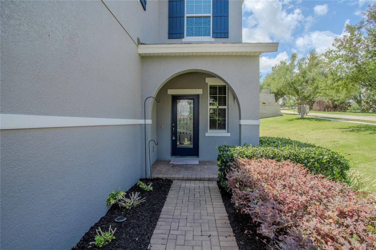
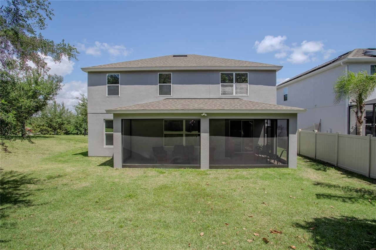
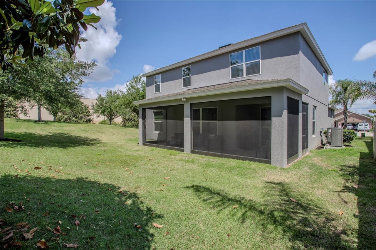
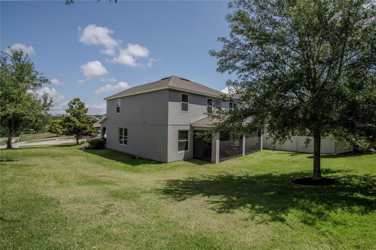
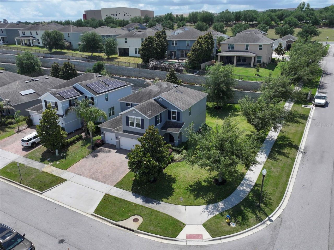
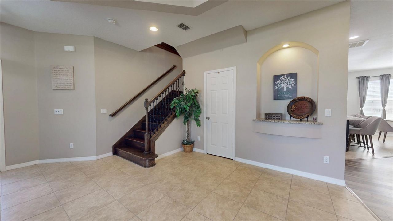
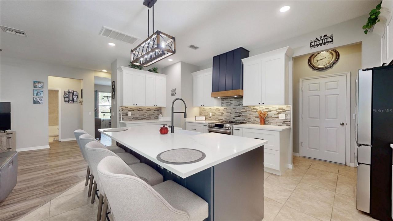
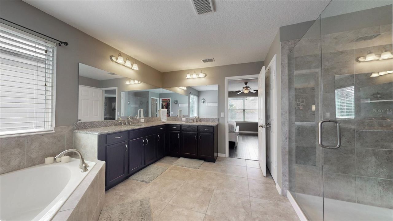
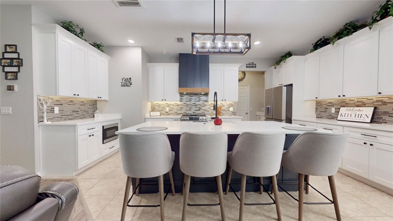
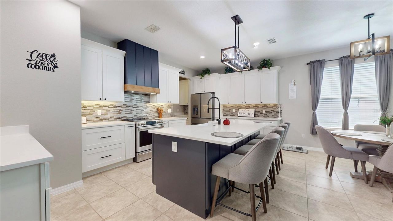
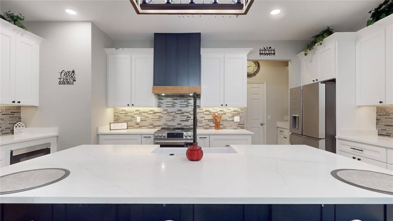
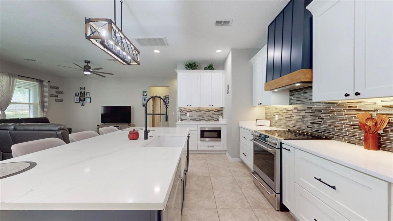
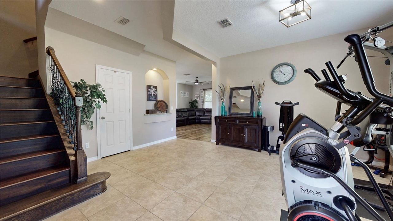
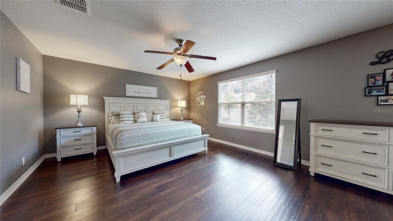
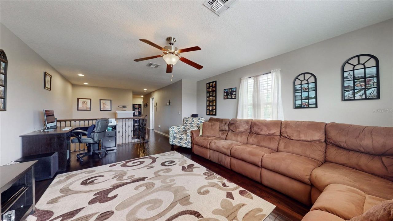
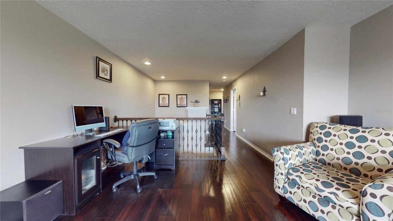
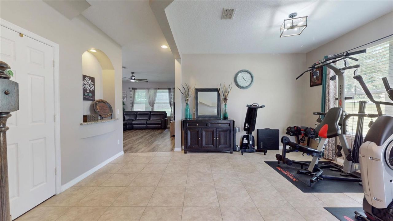
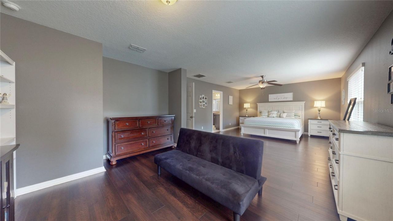
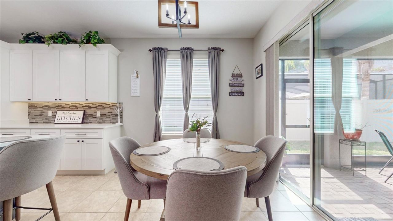
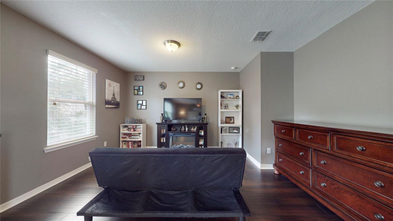
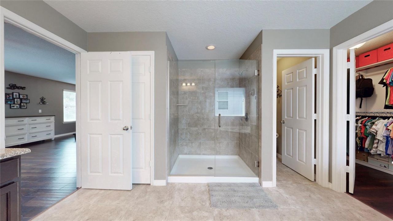
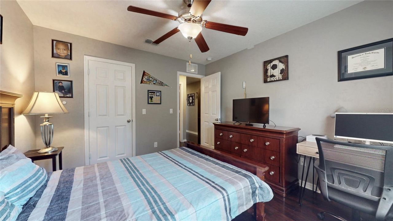
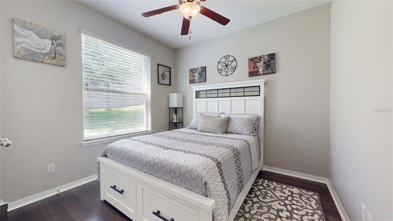
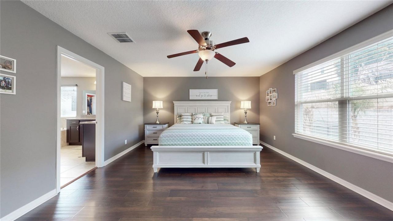
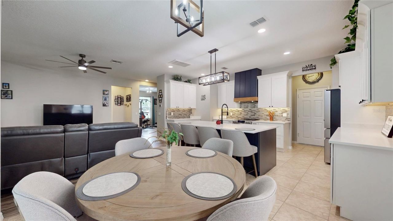
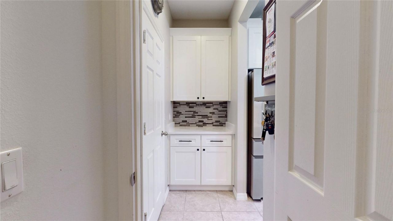
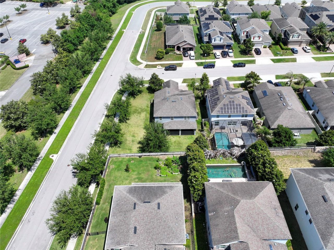
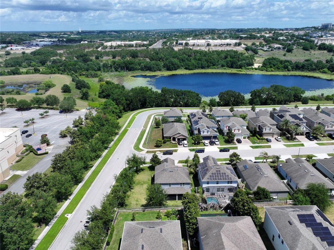
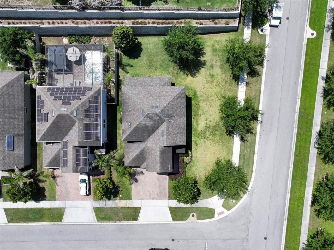
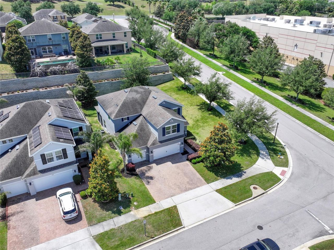
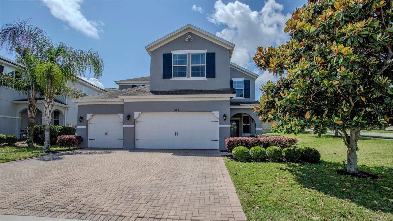
Under contract-accepting backup offers. Welcome to 1403 Cabot Drive, nestled within Harvest Landing community in beautiful Clermont, Fl. This two-story Captiva model offers 4 bedrooms, 3 full bathrooms, and a spacious 3-car garage. Located off Steve's Road and close to Shopping, Restaurants and a Movie Theater. The home features tile throughout the main living areas and engineered hardwood flooring upstairs and in the downstairs bedroom. The fully remodeled kitchen (2024) showcases quartz counte...

View More

Property Summary

MLS Number: G5111669
Status: Pending
Days on Market: 28
Subdivision: HARVEST LANDING
County: Lake
Bedrooms: 4
Total Square Feet: 2,895
Price Per Sq. Ft.: $199
Style: Contemporary
New Constuction: No
Waterfront: No
Property Type: Residential - Single Family
Cooling: Central Air
Garage: 3 car attached
Heating: Central
Lot Size: 0.24 Acres
Roof Type: Shingle
Stories: 2.0
Taxes: $0
Year Built: 2016
HOA Y/N: Yes

Featured Amenities

Built-in Features
Ceiling Fans(s)
Crown Molding
Eat-in Kitchen
Kitchen/Family Room Combo
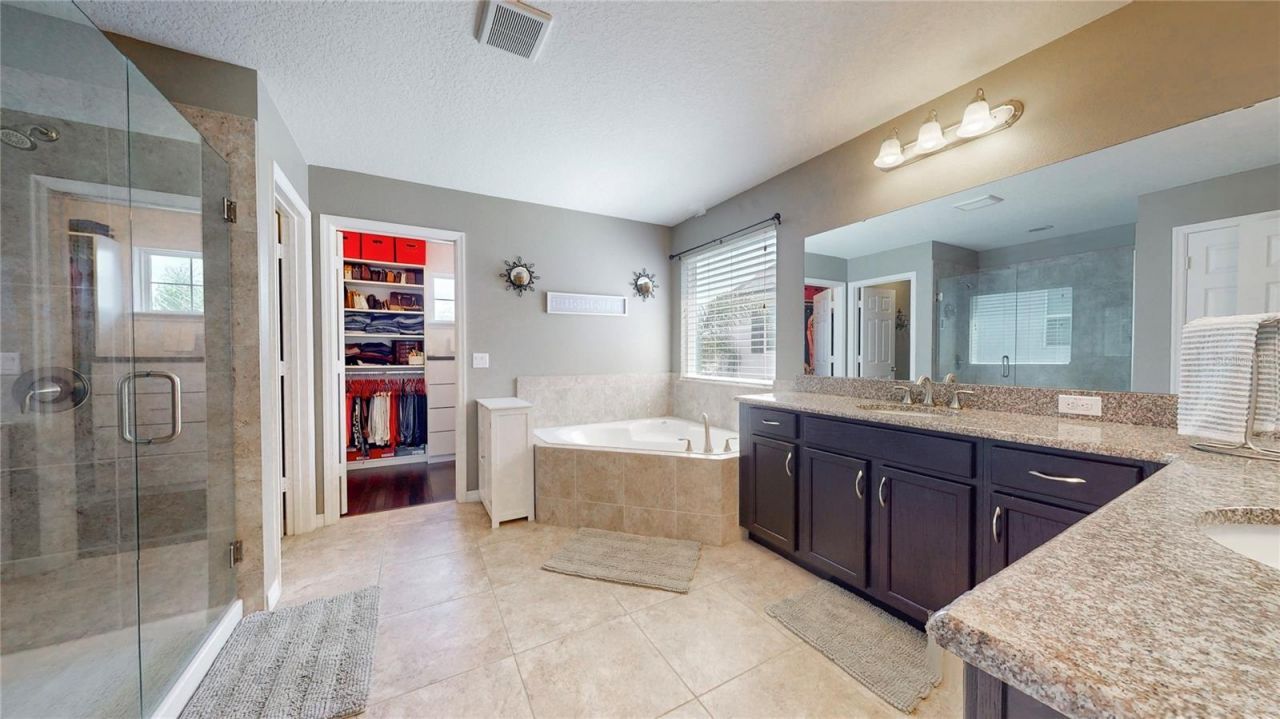
PrimaryBedroom Upstairs
Smart Home
Solid Surface Counters
Solid Wood Cabinets
Stone Counters
Thermostat
Tray Ceiling(s)
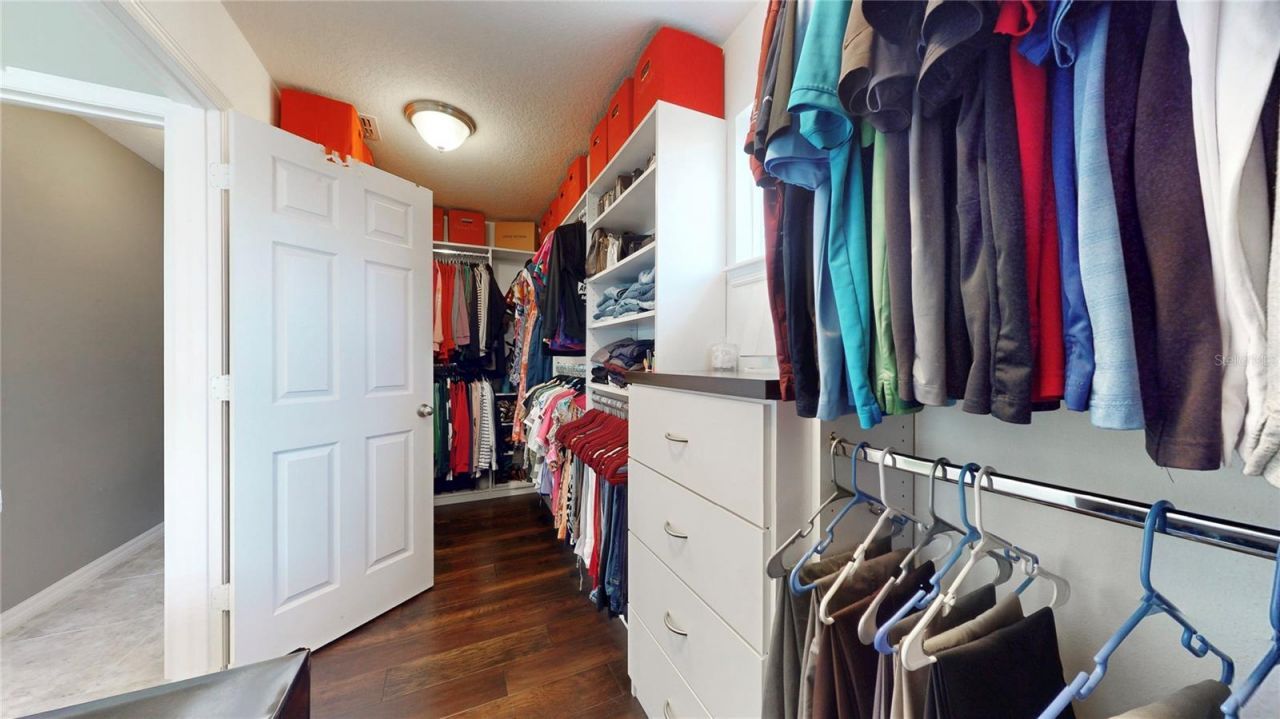
Walk-In Closet(s)
Gated
Playground

Property Details

Additional Rooms: Loft
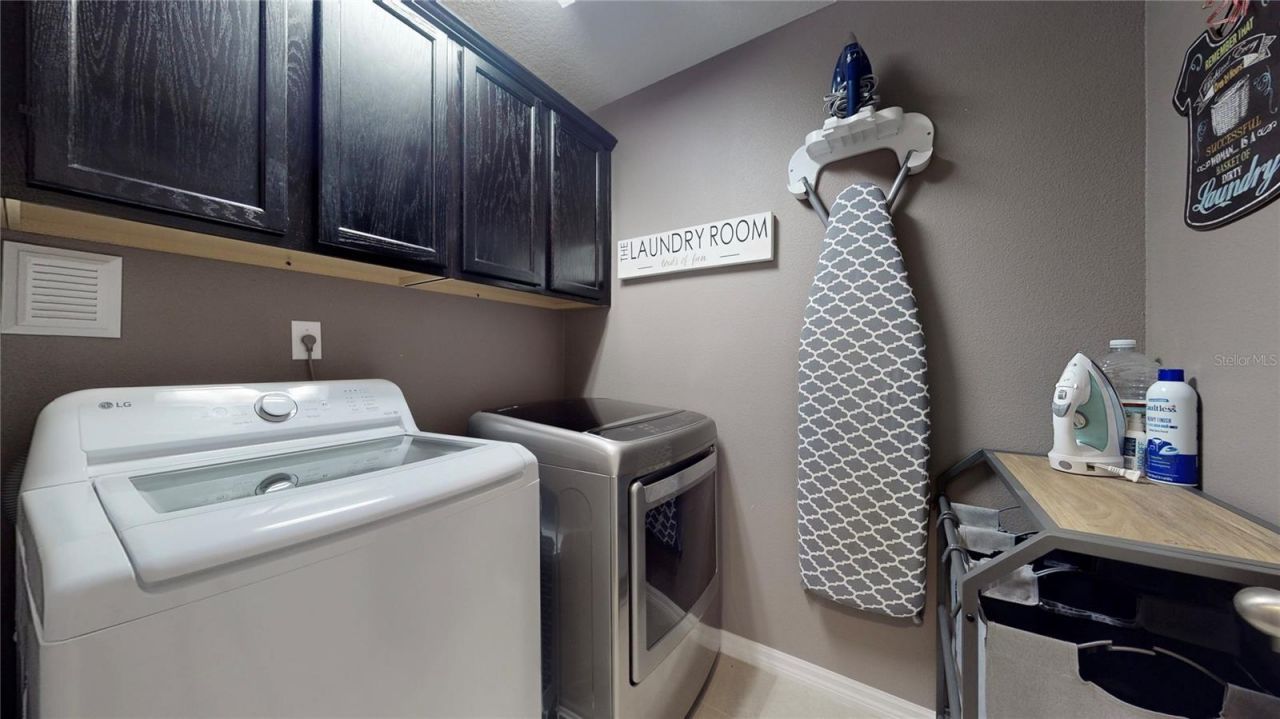
Appliances: Cooktop, Dishwasher, Disposal, Dryer, Electric Water Heater, Exhaust Fan, Microwave, Range, Range Hood, Refrigerator, Washer
Builder: BEAZER HOMES
Community Features: Deed Restrictions, Gated Community - No Guard, Playground, Sidewalks, Street Lights
Days on Site: 28
Directions: From US Hwy 50, head south on US 27. Turn left onto Steveâ??s Road. Harvest Landing will be on your left, proceed through the gated entrance to 1403 Cabot Drive.
Exterior: Block, Concrete, Stucco
Outdoor Features: Lighting, Playground, Sidewalk, Sliding Doors, Sprinkler Metered
Flood Zone Code: X
Flooring: Hardwood, Tile
Foundation: Block
Garage Dimensions: 19x29
Home Style: Contemporary
Home Warranty Y/N: No
Listing Terms: Cash, Conventional, FHA, VA Loan
Lot: Corner Lot, City Limits, In County, Landscaped, Level, Sidewalk, Paved, Private
Lot Dimensions: 0.24
Model: Captiva
Other Equipment: Irrigation Equipment, Playground
Ownership: Fee Simple
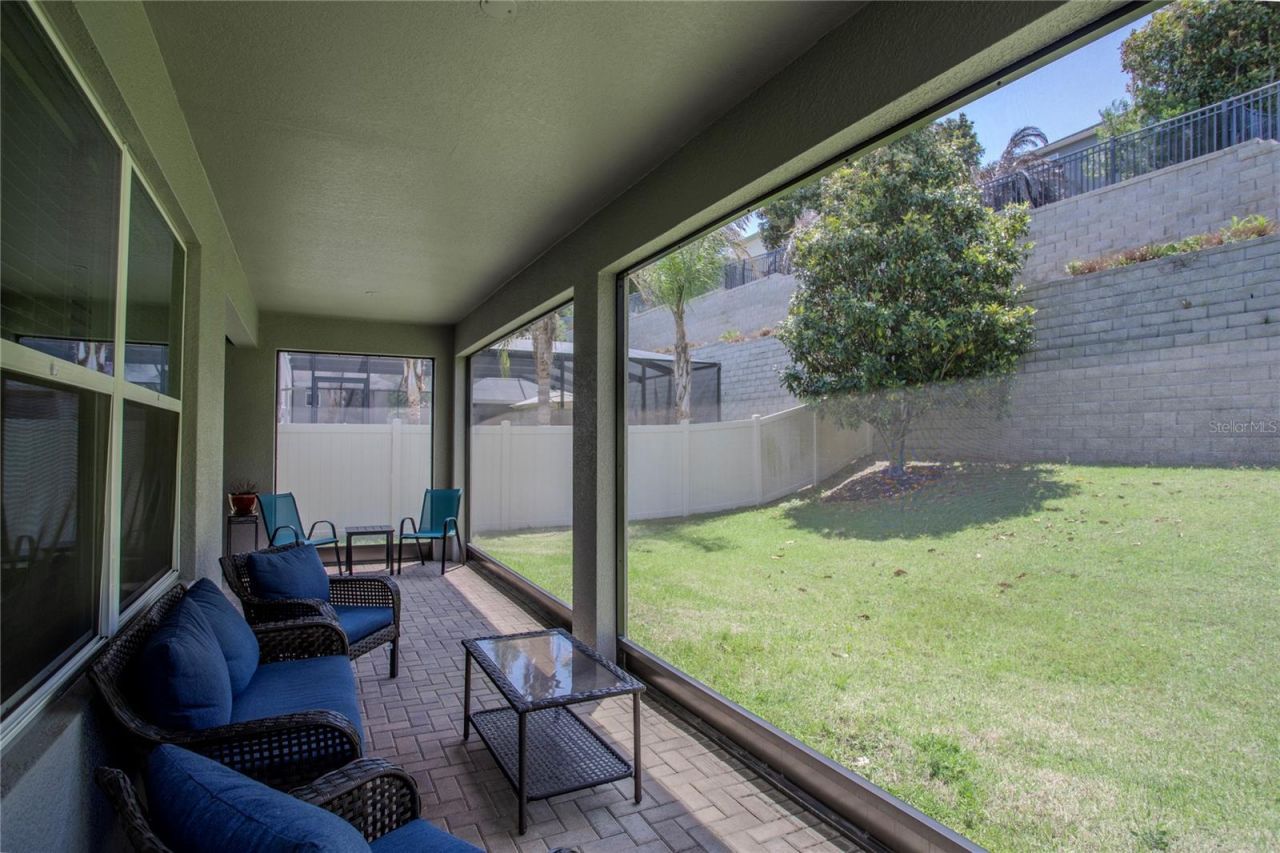
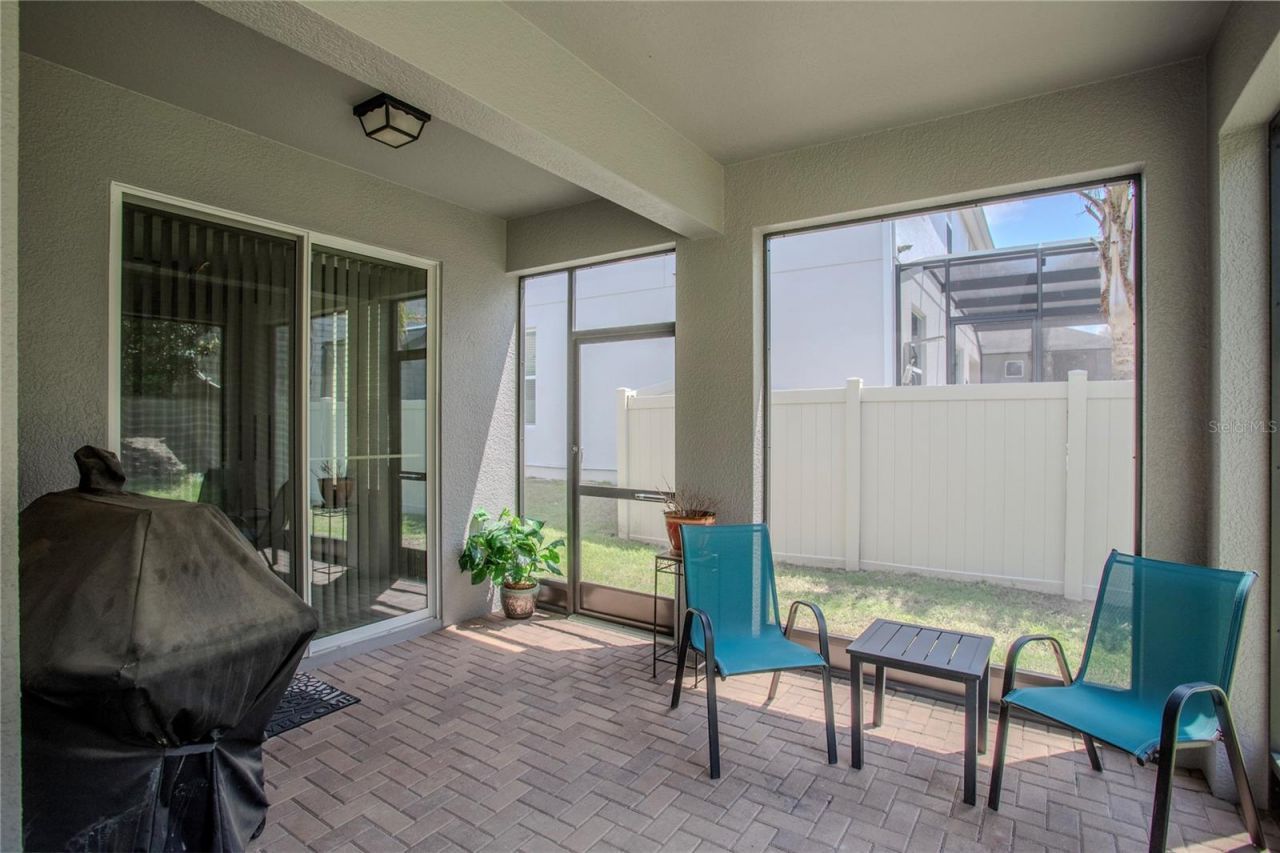
Patio/Porch: Covered, Enclosed, Screened
Pets Allowed: Yes
Property Attached Y/N: No
Property Sub-Type: Single Family Residence
Security: Gated Community, Security Gate, Smoke Detector(s)
Sewer: Public Sewer
Showing Instructions: Appointment Only, Gate Code Required, Go Direct, Lockbox, See Remarks, ShowingTime
Special Sale Provisions: None
Utilities: BB/HS Internet Available, Electricity Connected, Fiber Optics, Fire Hydrant, Public, Sprinkler Meter, Underground Utilities, Water Connected
Vegetation: Mature Landscaping
Water: Public
Water Access Y/N: No
Windows: Blinds, Double Pane Windows, ENERGY STAR Qualified Windows
Zoning: P-D
Construction: Block,Concrete,Stucco

Room Sizes

Kitchen: 19x10
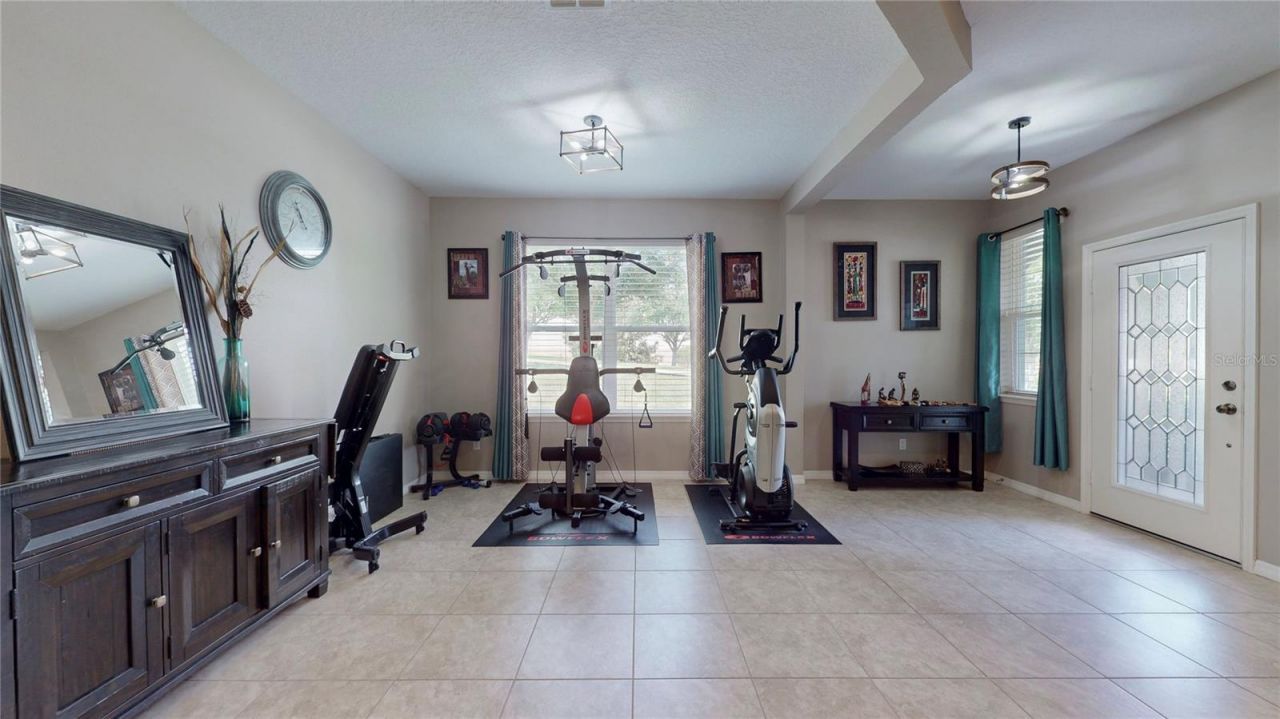
Dining Room: 12x12
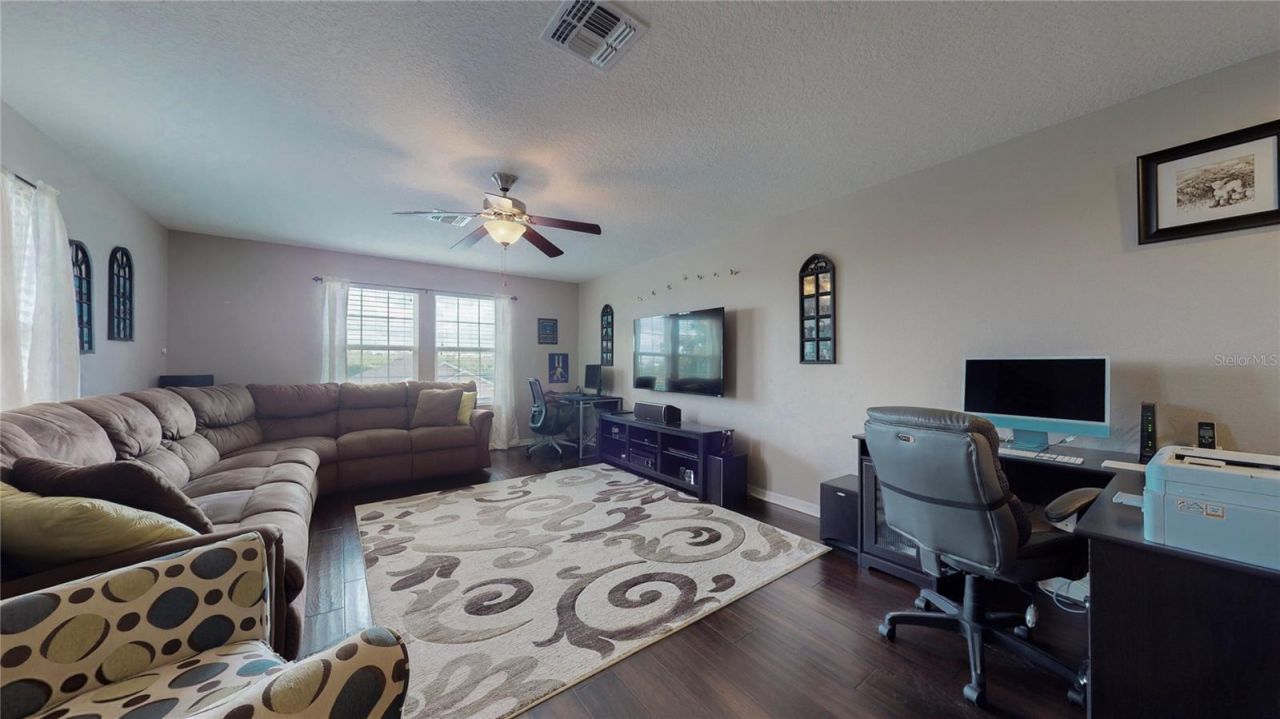
Living Room: 18x15
Primary Bedroom: 29x26
Bedroom 2: 11x12
Bedroom 3: 11x12
Bedroom 4: 11x12
Dinette: 10x10
Balcony/Porch/Lanai: 11x6

Local Schools

High School: East Ridge High
Middle School: East Ridge Middle
Elementary School: Lost Lake Elem

Neighborhood Information

Neighborhood Map

Neighborhood Hero

Neighborhood Highlights

Neighborhood Characteristics

Neighborhood Market Trend

Neighborhood Schools

Courtesy of

Agency Name: HOMESMART
Agency Contact: 407-476-0461
Agent Name: Nan Seelall LLC

agent picture

Presented by

Agent Name: Maria Giuliano
Agent Phone: 561.460.3679
Agency Title: Illustrated Properties
Request Info

IDX logo

Maria Giuliano
ipre.com
Agent Cell:
561.460.3679
Office Phone:
561.793.2300

Mortgage Calculator

%
years/fixed
yearly
yearly (est.)

Estimated Payment

$ 2,991.04 Principal & Interest $2,823.33 Property Tax (data not provided by mls) $0.00 Homeowner's Insurance $167.71
Mortgage Logo

Login to My Illustrated Account

Pixel